
EXTENDED DETACHED PROPERTY
FOUR BEDROOMS
STUNNING REAR GARDEN
LOUNGE/DINER
FITTED KITCHEN
UTILITY
BREAKFAST ROOM
MODERN FAMILY BATHROOM
GARAGE & DRIVEWAY
NO ONWARD CHAIN

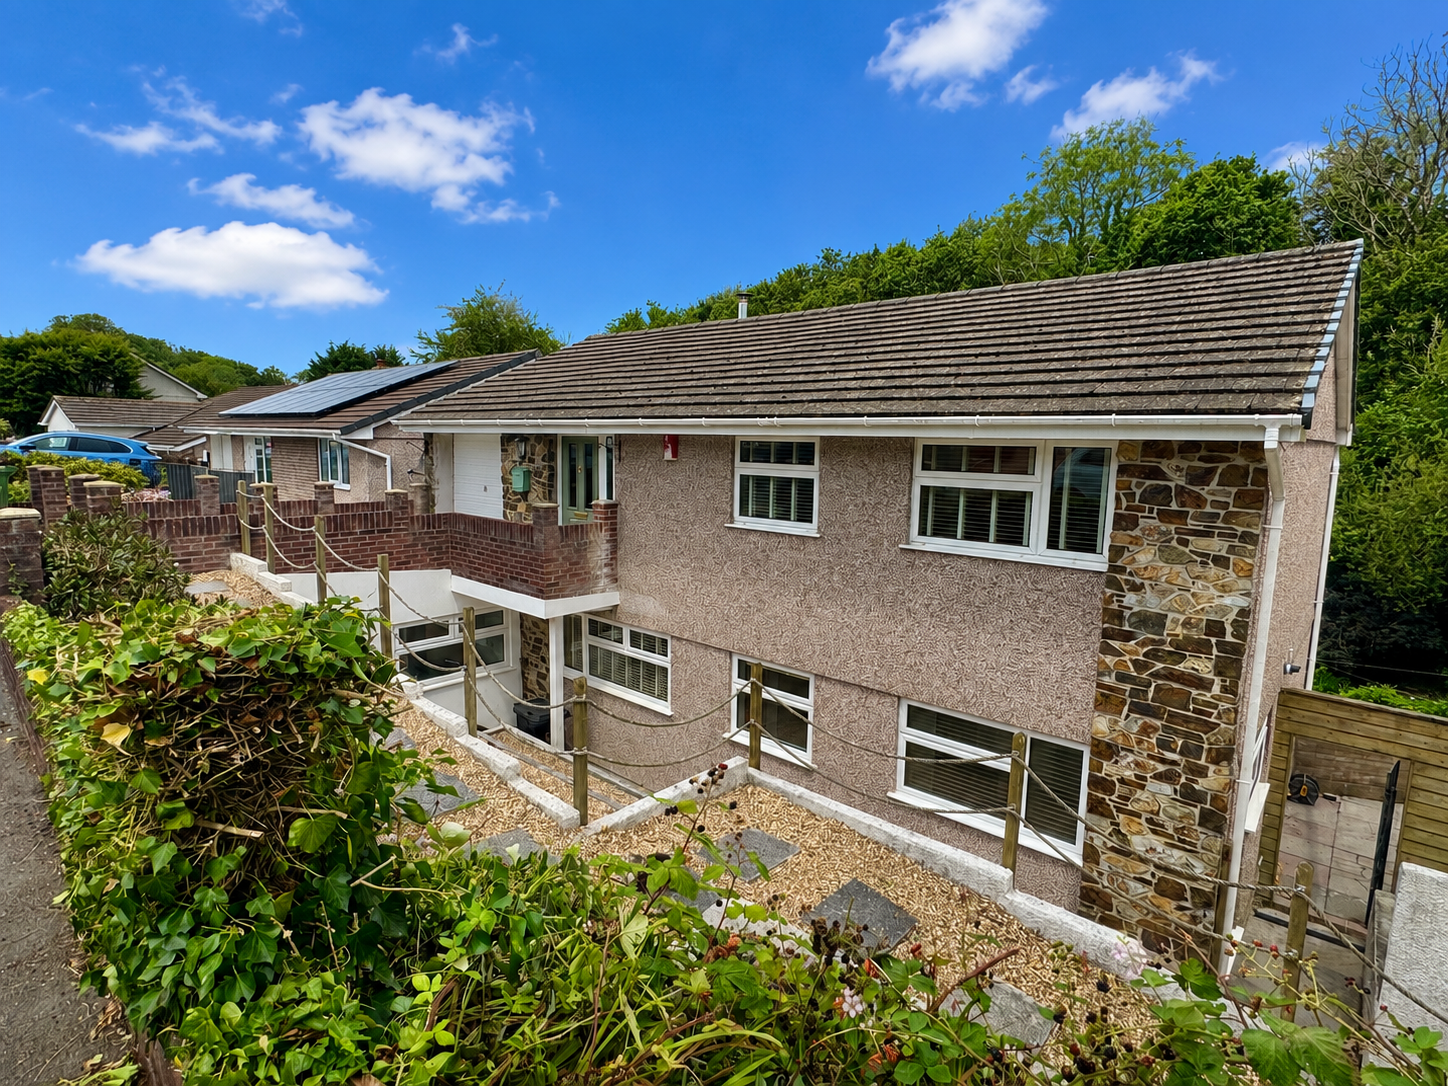
An extended four bedroom detached property occupying a stunning, generously proportioned plot, situated in this highly desirable cul-de-sac location, offering easy access to a host of local amenities and Dartmoor National Park. The living accommodation, which is arranged over two levels, comprises; entrance porch, entrance hall, lounge/diner, fitted kitchen, cloakroom, utility, and breakfast room on the ground floor, whilst on the first floor the landing leads to a modern family bathroom and four bedrooms, three of which have built-in wardrobes or storage.
Externally to the front there's a driveway providing parking for several vehicles leading to a garage with an adjacent garden and as previously mentioned a very generous garden to the rear. Property also benefits from PVCu double glazing, gas central heating and is being offered to the market with no onward chain. An internal viewing is highly recommended as we truly appreciate this wonderful family home.
Living accommodation
Approached via PVCu double glazed front door with side screens too.
ENTRANCE PORCH
Double glazed door to.
ENTRANCE HALL
Stairs to first floor, understairs storage cupboard, radiator door to.
LOUNGE/DINER
PVCu double glazed window to front, PVCu double glazed French doors to rear garden gas fire with Tavistock stone surround and hearth and wooden mantel over, two radiators.
CLOAKROOM
Comprising of W.C, pedestal wash-hand basin, radiator, PVCu double glazed frosted window to side.
KITCHEN
Roll edged work surfaces with cupboards and drawers under and matching wall units, single-drainer stainless steel sink unit with mixer tap, built-in electric oven and four-ring hob with extractor hood over, tiled splash backs, PVCu double glazed window to rear, door to breakfast room and door to.
UTILITY
Single drainer stainless steel sink unit with mixer tap, plumbing for washing machine, wall mounted gas boiler serves domestic hot water and central heating system, double glazed door and window to rear, door to garage.
BREAKFAST ROOM
PVCu double glazed window to rear and side, PVCu double glazed door to rear, radiator.
FIRST FLOOR LANDING
Doors to all first floor accommodation, access to loft, built-in storage cupboard.
BEDROOM ONE
PVCu double glazed window to front, built-in wardrobe with overhead storage, radiator.
BEDROOM TWO
PVCu double glazed window to front, radiator, built-in wardrobe with overhead storage.
BEDROOM THREE
PVCu double glazed window to rear, built-in wardrobe with overhead storage, wash hand basin, with storage under, radiator.
BEDROOM FOUR
PVCu double glazed window to rear, radiator.
BATHROOM
Matching suite comprising panelled bath with mixer tap and shower attachment, low level W.C, pedestal wash hand basin, shower area with insert electric shower, fully tiled walls, heated towel rail, shaver socket, two PVCu double glazed frosted windows to rear.
EXTERNALLY
Front - driveway providing parking for approximately four cars that leads to the garage with an adjacent lawn garden. There is access either side of the property which leads to.
Rear - patio area leading to a generously proportioned garden predominantly laid to lawn incorporating a host of established plants and shrubs, a timber shed to remain enclosed by hedge and fence boundaries.
GARAGE
Metal roll-up door, power and light connected.
UTILITIES
Mains water, gas, electricity and mains drainage, mobile coverage likely, broadband connection FTTC.
OUTGOINGS SOUTH HAMS
We understand the property is in band 'D' for council tax purposes and the amount payable for the year 2026/2027 is £2,472.08 (by internet enquiry with South Hams District Council). These details are subject to change.
ROBOROUGH
Roborough is a well-positioned village located approximately five miles north of Plymouth city centre, offering a semi-rural setting with excellent access to local amenities and transport links.
The area benefits from nearby supermarkets including Tesco and Lidl, a local village pub/restaurant, a selection of independent shops and businesses, and the well-regarded Bickleigh Down Church of England primary school within easy reach.
Roborough is well connected, with a regular bus service into the city centre as well as a Park & Ride service, providing convenient access for commuters.
Situated adjacent to the A386, the village offers excellent road links to Plymouth city centre, Derriford Hospital and Dartmoor National Park, making it a popular choice for families and professionals seeking a balance of convenience and countryside access.
BUYERS INFORMATION
Due to the Money Laundering Regulations 2019, we are required to confirm the identity of all our prospective buyers. We therefore charge buyers an AML and administration fee of £60 including VAT for the transaction (not per person). We carry this out through a secure platform to protect your data. Please note we are unable to issue a memorandum of sale until the checks are complete.
Book a market appraisal for your property today. Our virtual options are still available if you prefer.
Similar Properties